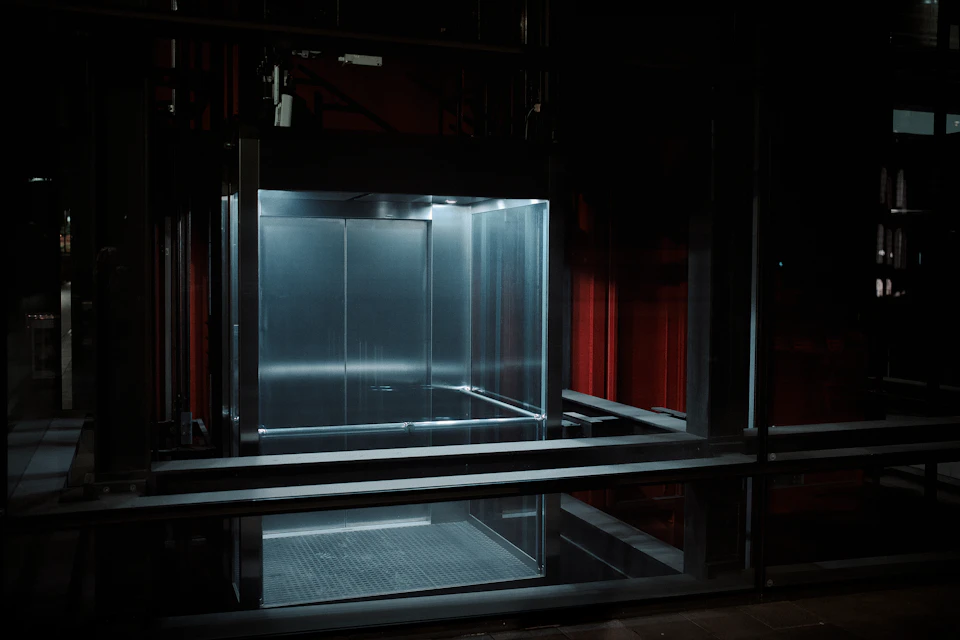
Design Your Elevator
Loading 3D model…
Preliminary visualisation: colours, materials and proportions may differ from the manufactured product. Drag to rotate, scroll or pinch to zoom, click a part of the cabin to change its finish.
Choose the elevator type
Project dimensions
Enter what you know about the site. All values are preliminary project inputs, in millimetres.
Pit, overhead, door and capacity
System and doors
Cabin design
Finishes by part
Choose a part here, or click it on the 3D cabin. The finishes are samples for visualisation; final finishes are confirmed from the SAMARA catalogue with your quotation.
Review and request
Preliminary configuration — subject to engineering review.
Send this elevator on its own, or add it to a project to request several elevators together.